


Space Planning
Optimizing layouts to improve circulation, functionality, productivity, and overall user experience.
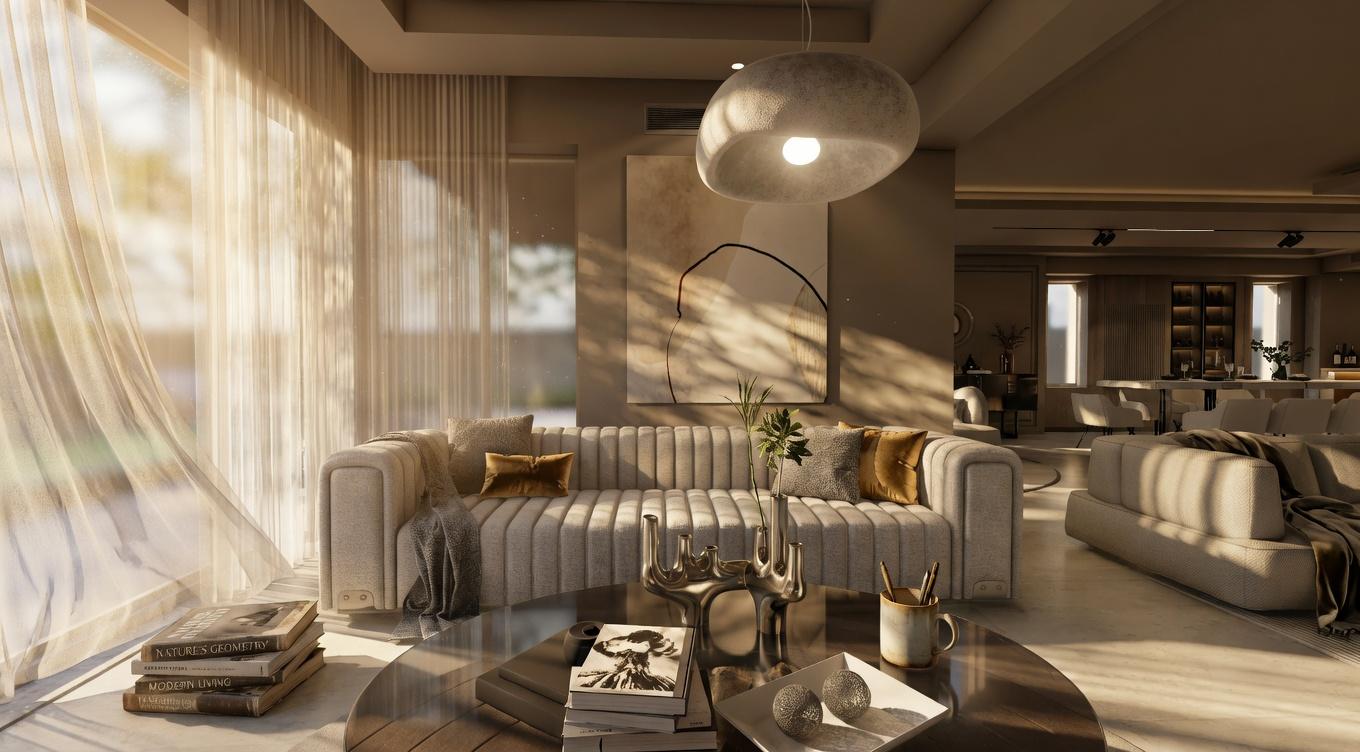
Service 04 / Space Planning
Space Planning
Optimizing layouts to improve circulation, functionality, productivity, and overall user experience.
Smarter Use of Every Space
KemVision studies each space carefully to create layouts that feel balanced, practical, and easy to use. We focus on how people move, interact, work, and live inside the space.
Function Comes First
A well-planned space improves comfort, flow, furniture placement, storage, and daily usability. Our layouts are designed to support both the visual direction and the practical needs of the project.
What We Deliver
- Functional space layouts tailored to the project needs
- Improved circulation and movement flow
- Furniture placement and zoning direction
- Better use of available space
- Layouts that support comfort, productivity, and user experience
- Planning solutions for residential, commercial, and hospitality spaces
Best For
Villas, apartments, offices, retail spaces, restaurants, hospitality venues, and commercial interiors that need better flow, clearer zoning, and more practical use of space.
Questions about service
Space planning helps improve circulation, functionality, comfort, productivity, and overall user experience by making sure every area is used efficiently and purposefully.
We plan residential, commercial, hospitality, retail, office, and mixed-use interiors, creating layouts that support the way people live, work, move, and interact within the space.
Yes. We can study an existing space and propose optimized layouts that enhance flow, usability, furniture placement, storage, and the overall experience of the interior.
Leave a comment
Your email address will not be published. Required fields are marked *